33
$1,149,000 Sale
Listed 11 days ago
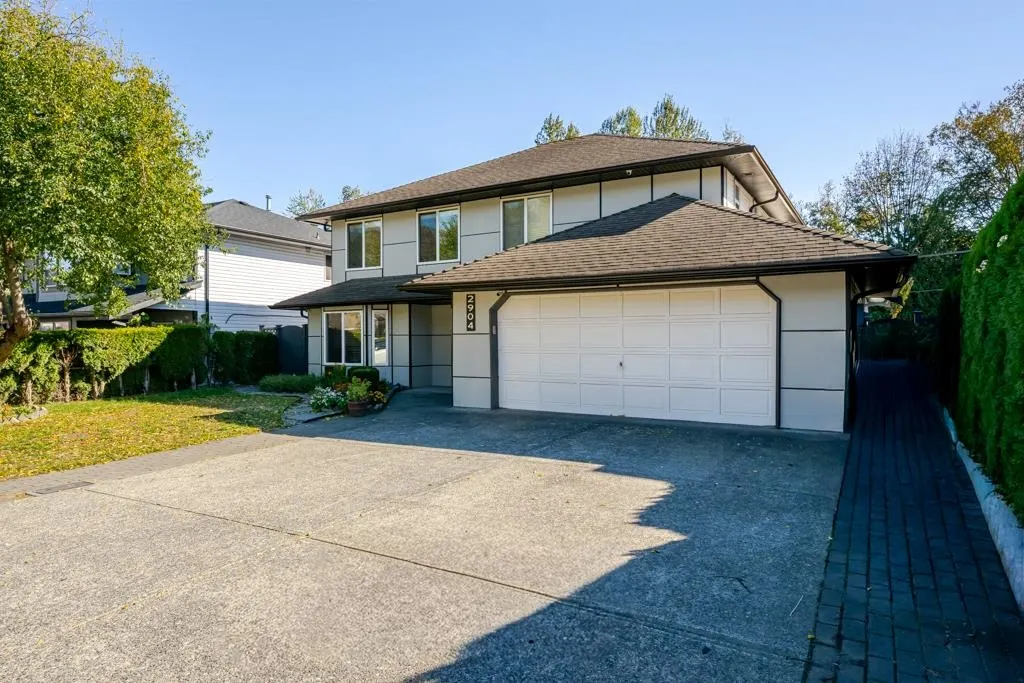
2904 Crossley Drive
· 6
· 4
· 2
· 2522
Key Facts
Key facts for 2904 Crossley Drive
Property Type
House, Basement Entry
Parking
2 garage, 6 parking
MLS #
R3174526
Size
2522 sqft
Basement
Finished,Exterior Entry
Listed on
-
Lot size
6971.00 sqft
Tax
$5,234.58 /yr
Days on Market
-
Year Built
1989
Maintenance Fee
-
Description
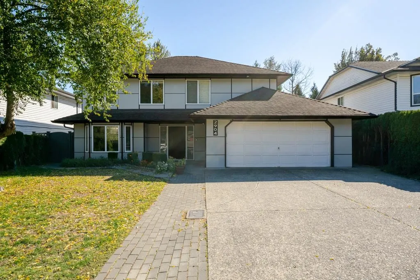
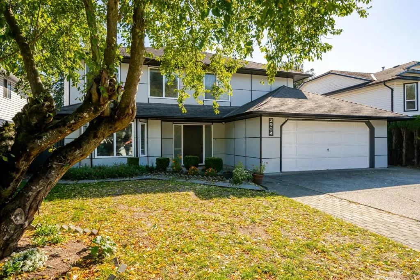
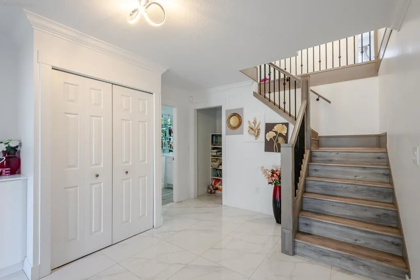
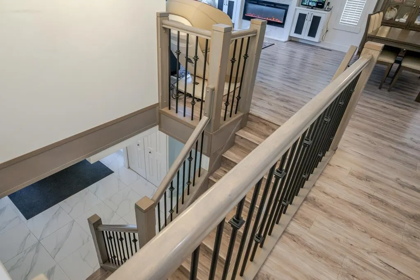
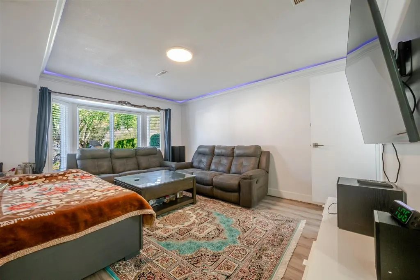
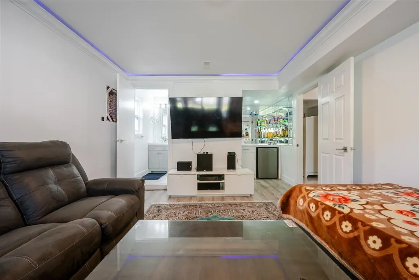
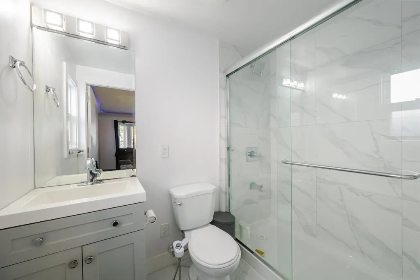
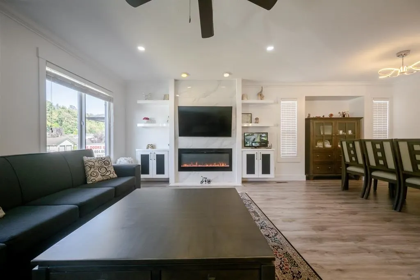
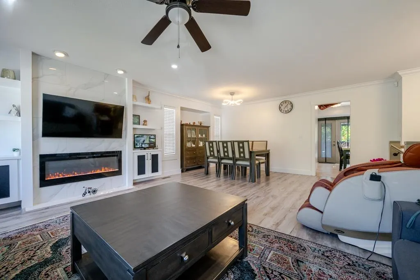
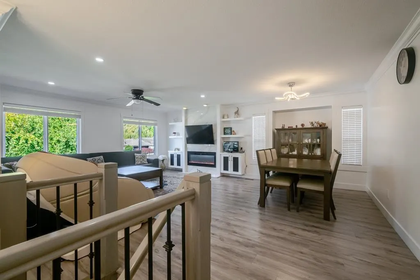
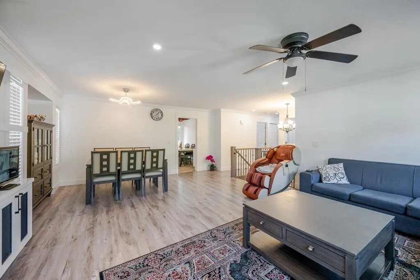
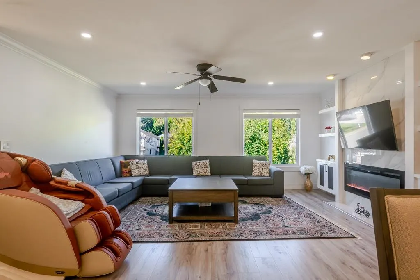
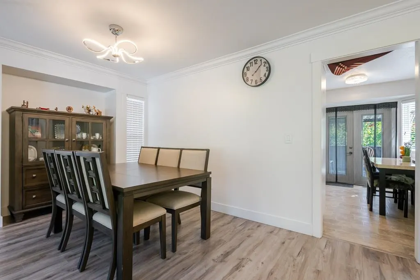
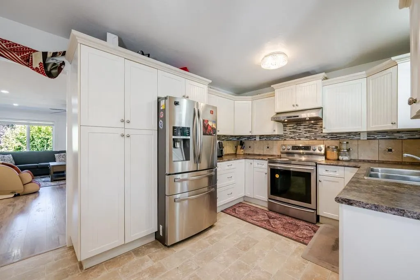
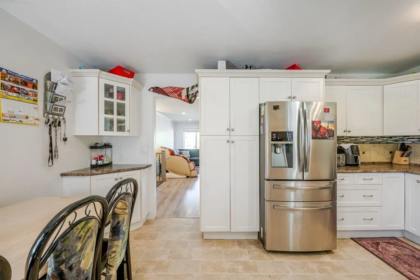
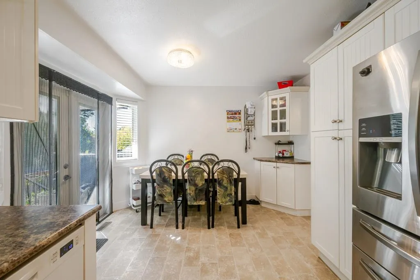
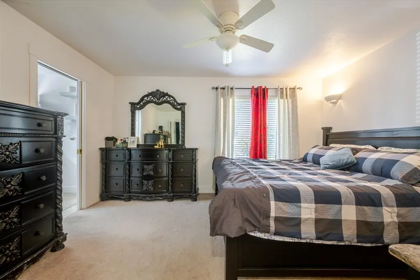
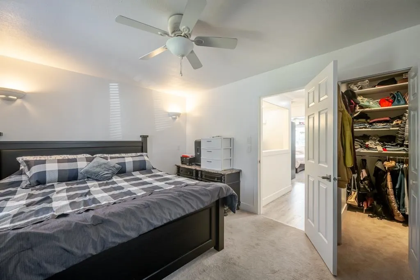
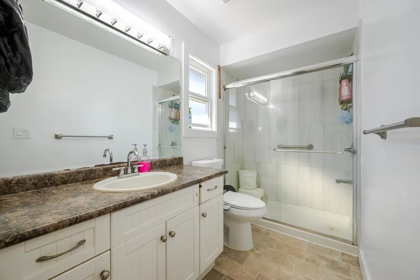
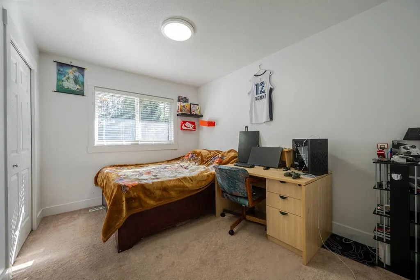
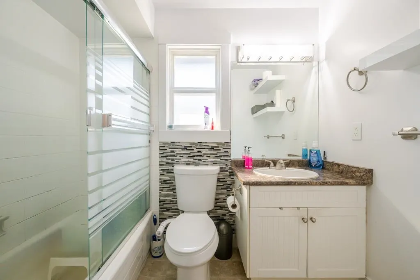
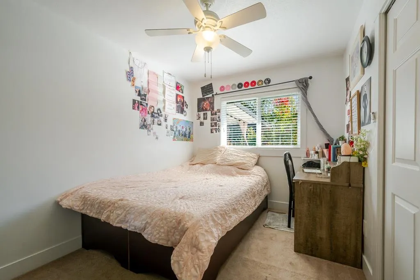
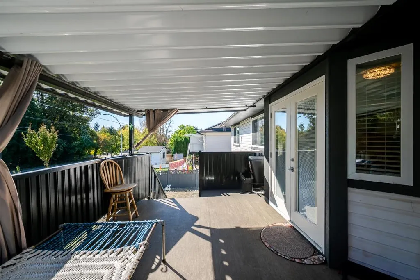
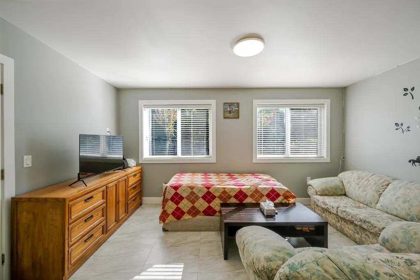
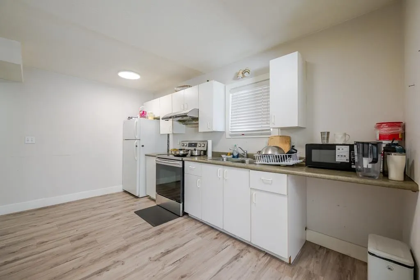
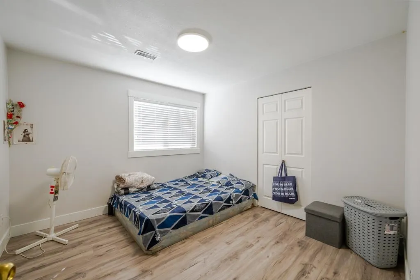
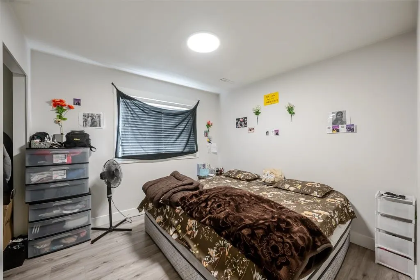
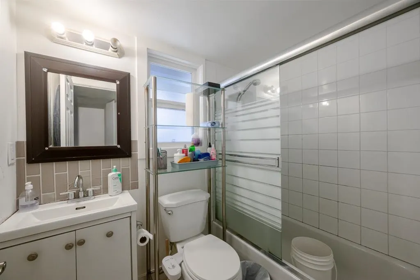
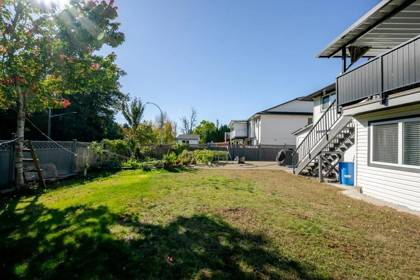
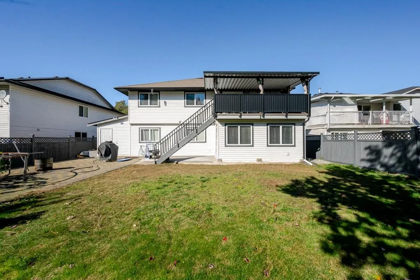
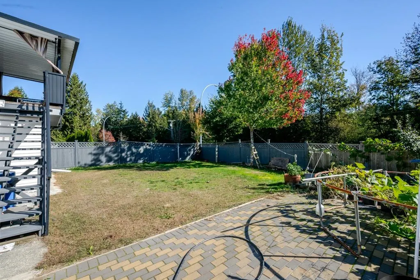
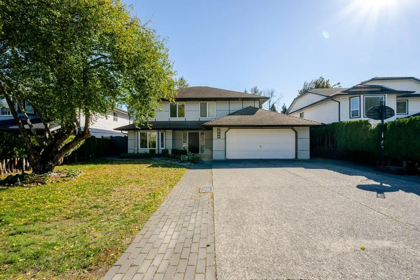
BEAUTIFULLY RENOVATED INSIDE & OUT! Approx. 2,500 sq.ft. home offers 6 BEDS, 4 FULL BATHS, 2 KITCHENS & 2-BEDROOM SUITE with separate entry! Spacious tiled foyer, modern front door & renovated staircase with black metal spindles. Entry-level bed/rec room with LED lighting, bar & full bath. Bright li...ving/dining with newer flooring, pot lights & electric fireplace feature wall. Spacious kitchen with white cabinets, newer appliances & breakfast nook. Large covered sundeck overlooks a level, fenced backyard and spacious shed. Primary bedroom with walk-in closet & ensuite. Updates include Hardie panel siding, newer roof, windows, A/C, hot water on demand & security cameras. Suite is unauthorized. Near Fishtrap Creek Park, schools, shopping & Hwy 1!
Room Types
Living Room
-
Dimensions 13' x 17'
221 sqft
Dining Room
-
Dimensions 10' x 11'
110 sqft
Kitchen
-
Dimensions 10' x 18'
180 sqft
Similar Properties (No results)
Courtesy of: Sutton Group-West Coast Realty (Abbotsford)