40
$789,000 Sale
Listed 12 days ago
20760 Duncan Way #70
· 4
· 3
· 4
· 1686
Key Facts
Key facts for 20760 Duncan Way #70
Property Type
Townhome, 3 Storey
Parking
2 garage, 4 parking
MLS #
R3174582
Size
1686 sqft
Basement
Finished
Listed on
-
Lot size
-
Tax
$3,613.55 /yr
Days on Market
-
Year Built
2004
Maintenance Fee
$503.92 /mo
Description
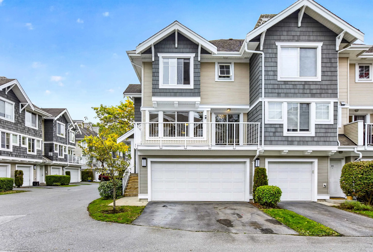
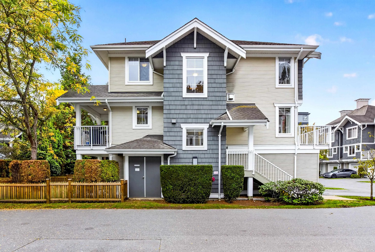
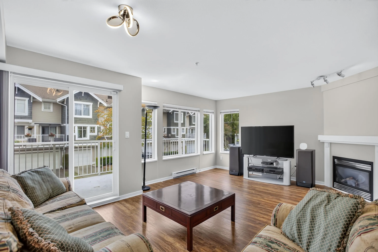
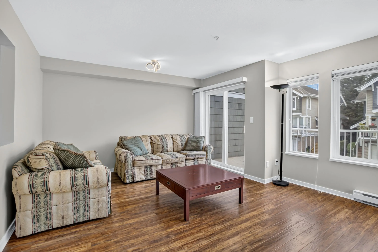
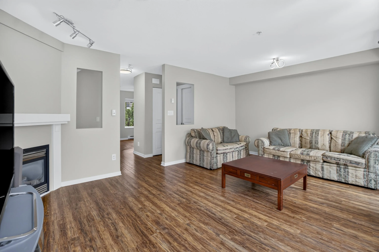
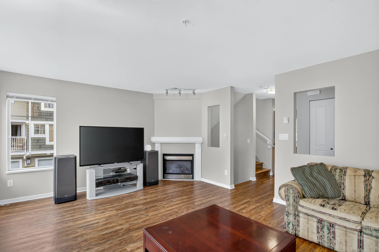
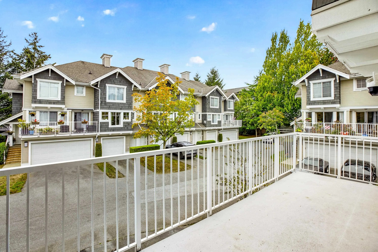
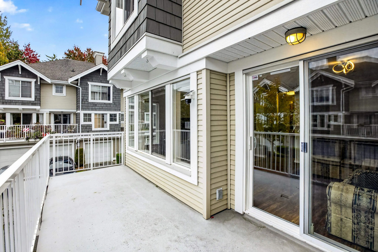
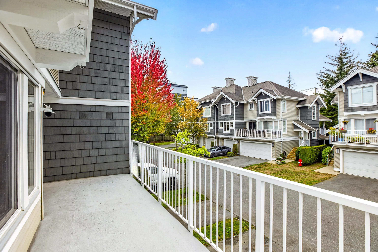
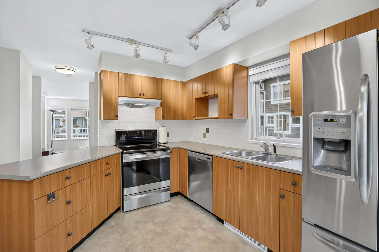
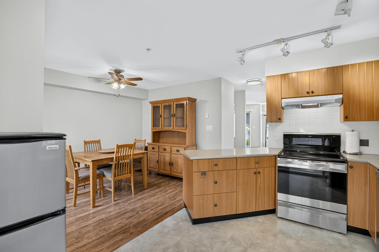
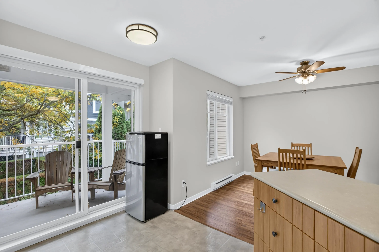
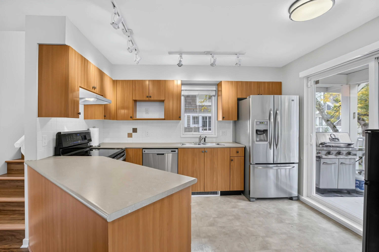
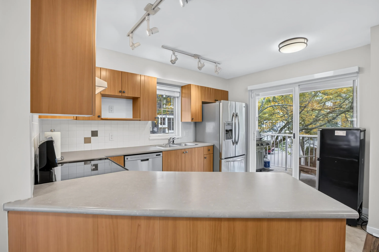
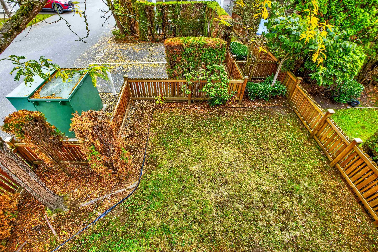
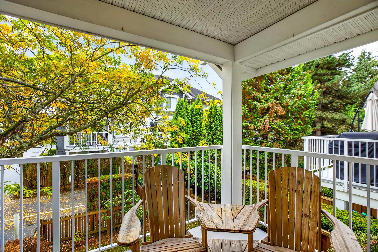
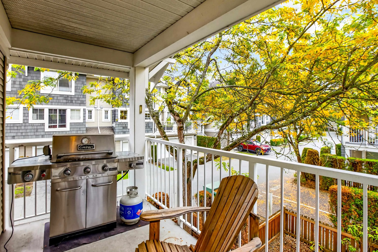
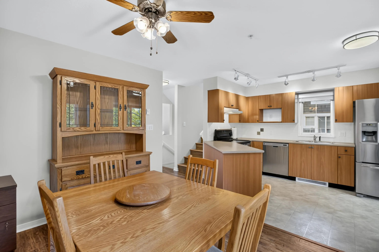
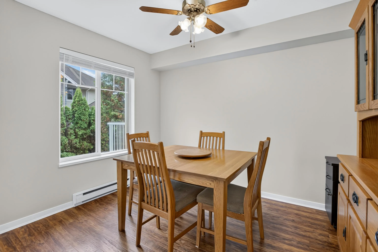
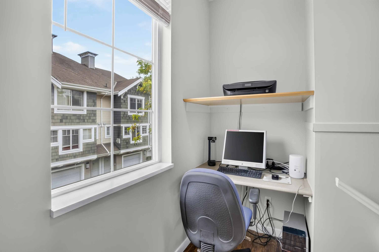
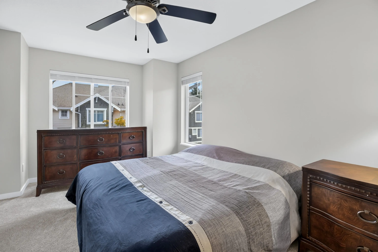
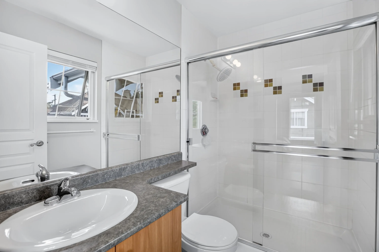
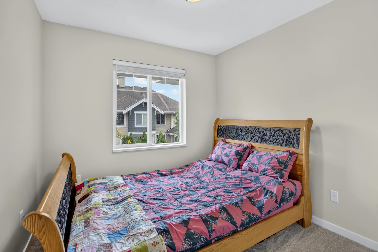
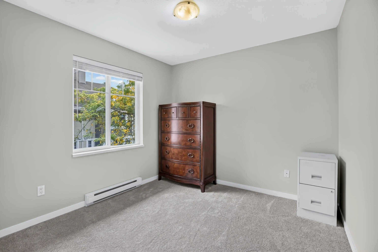
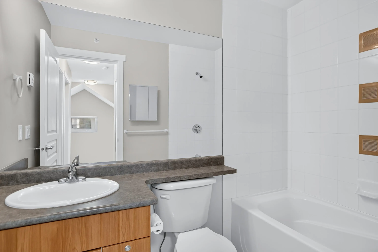
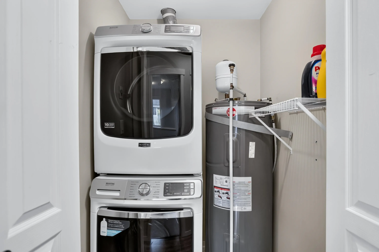
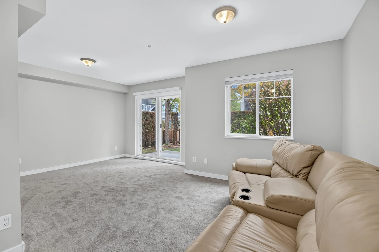
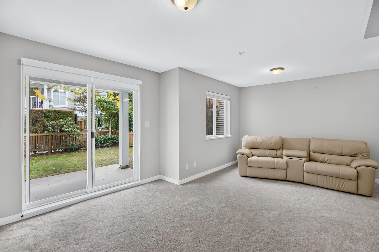
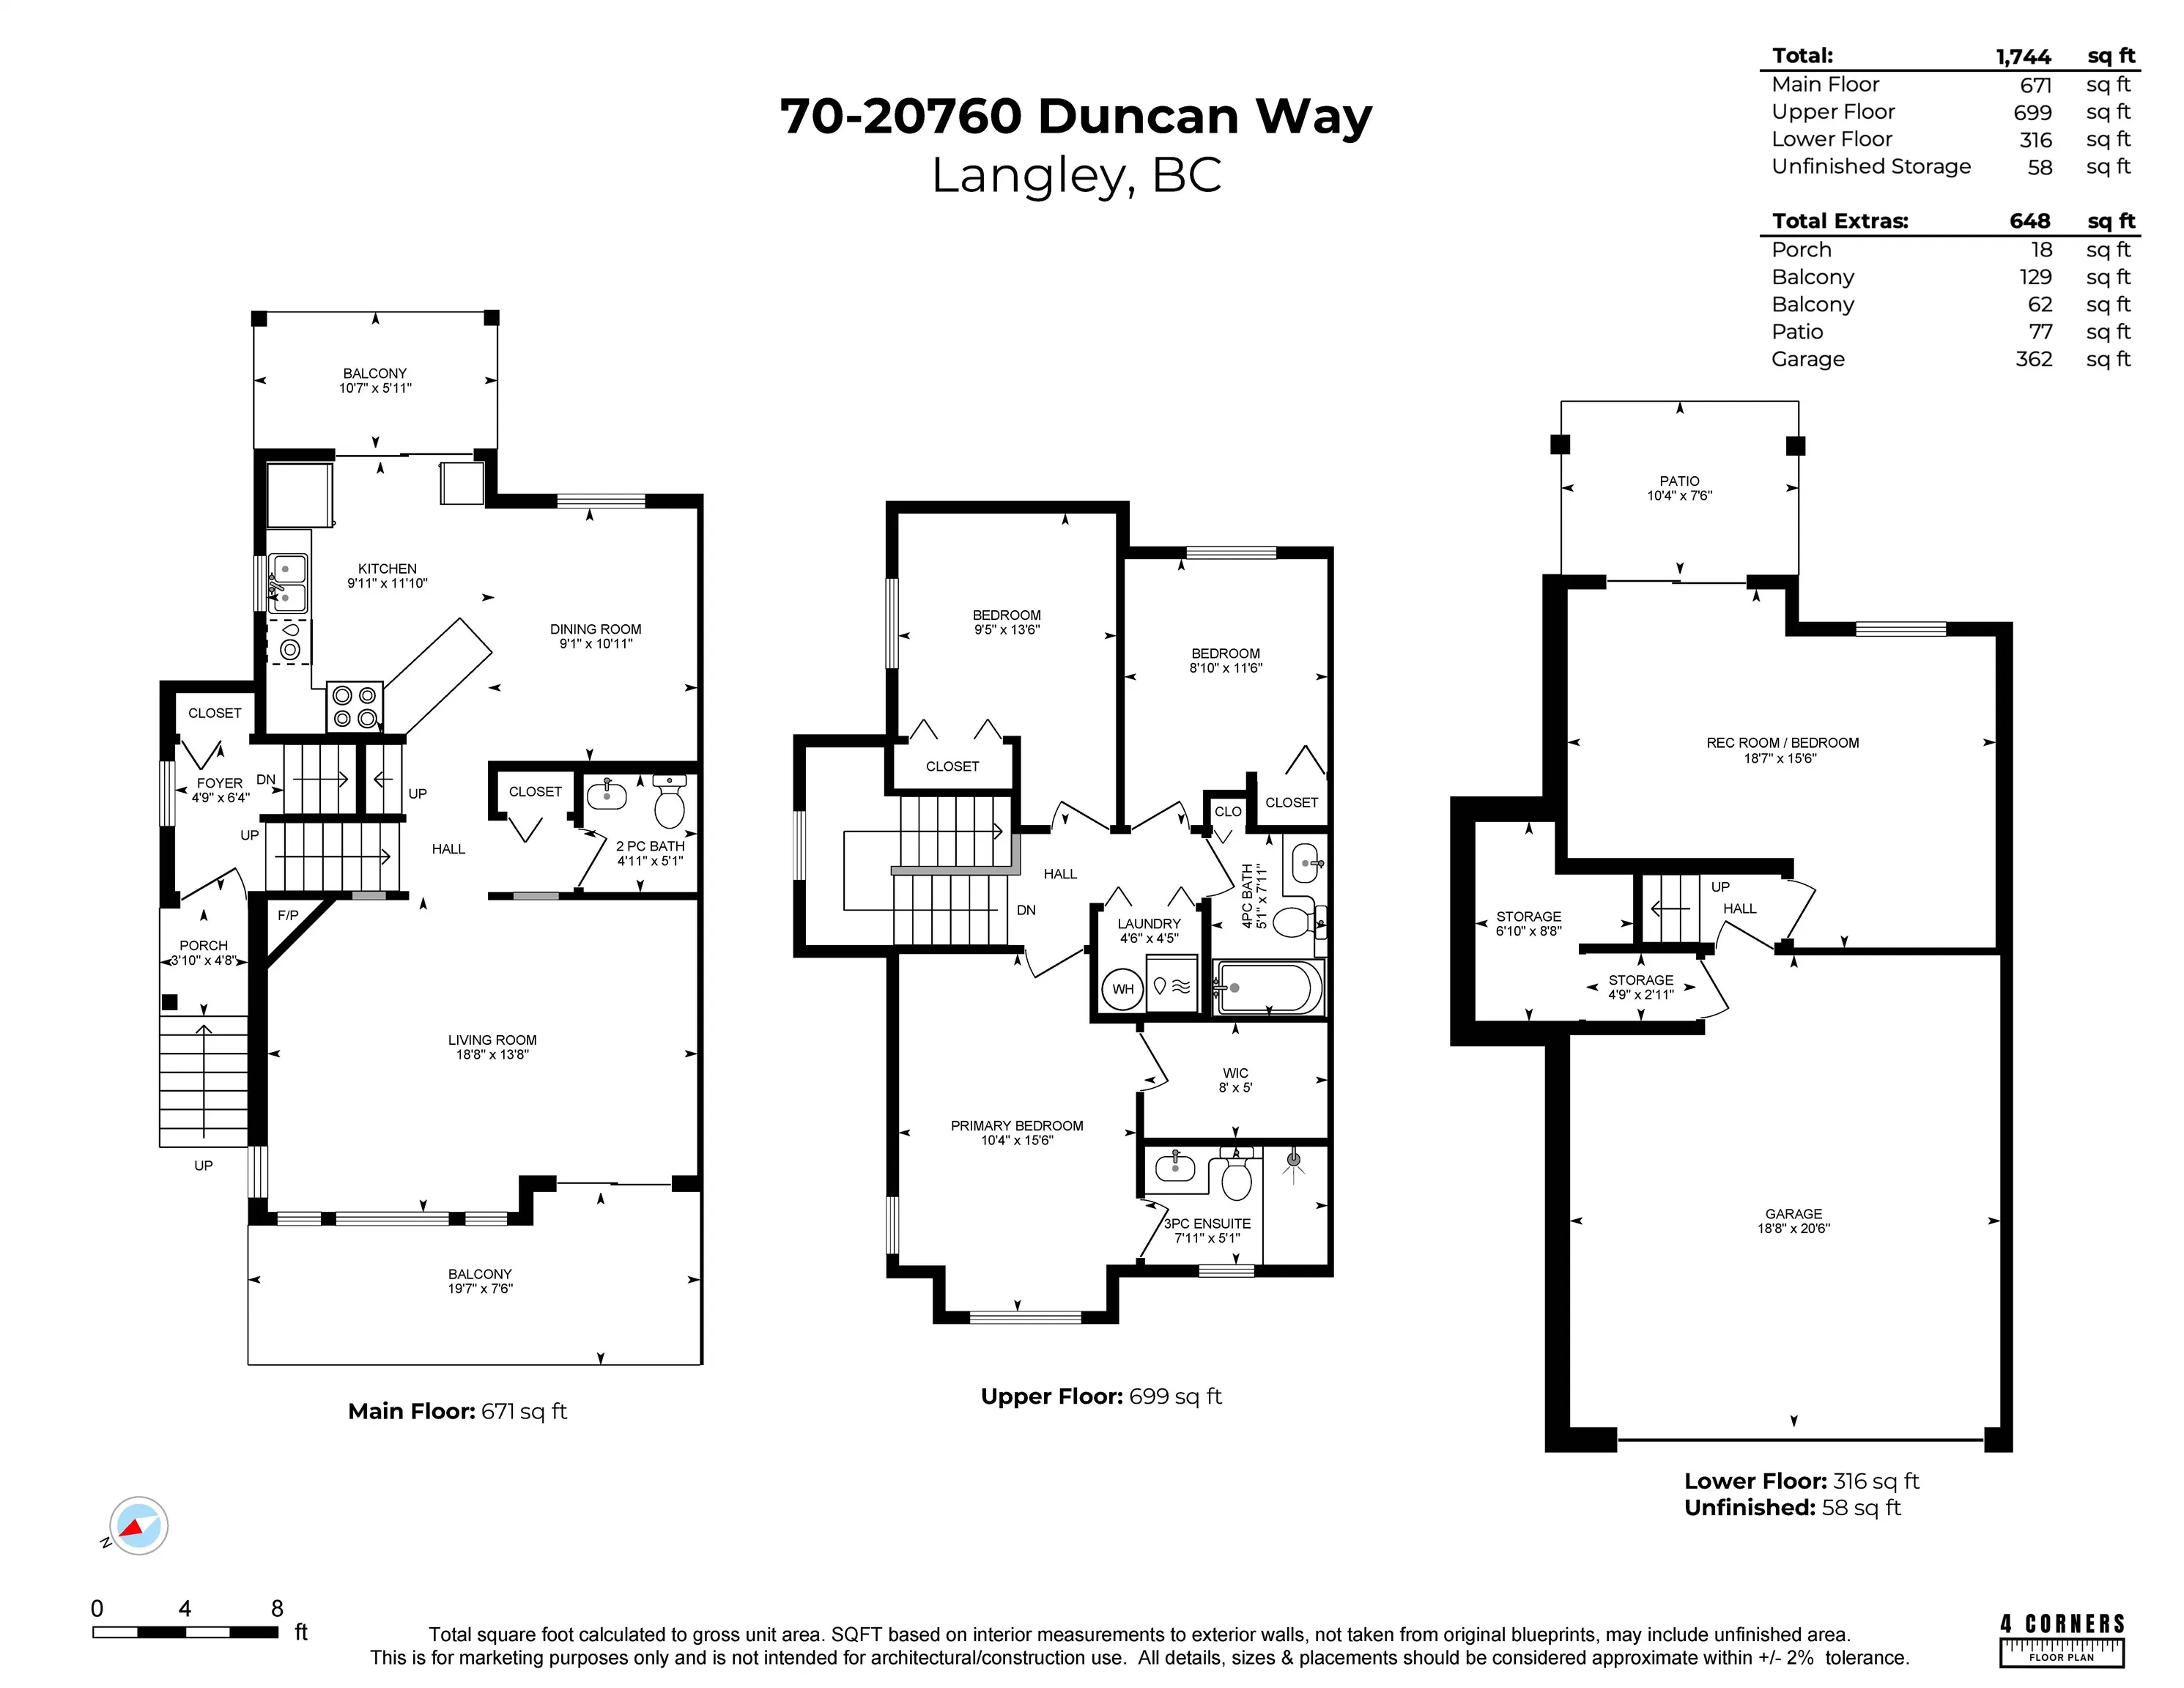
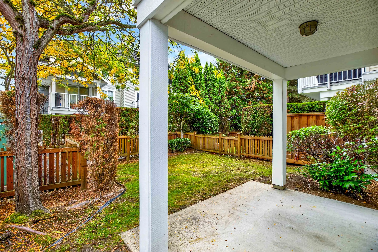
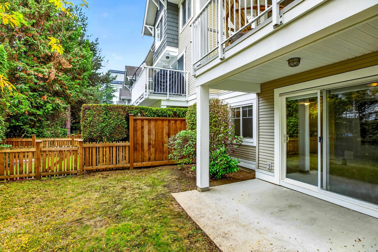
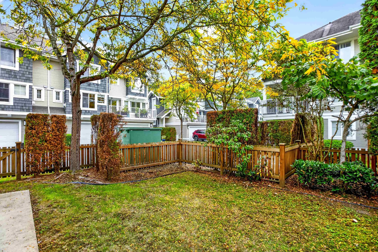
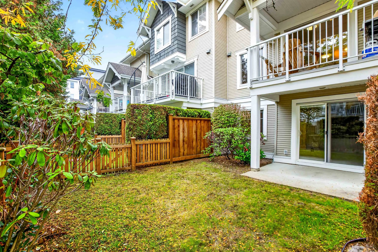
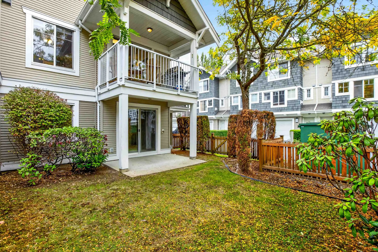
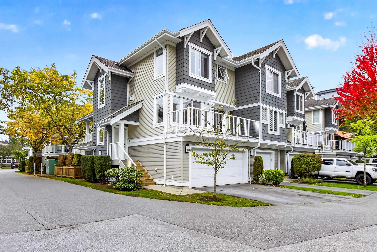
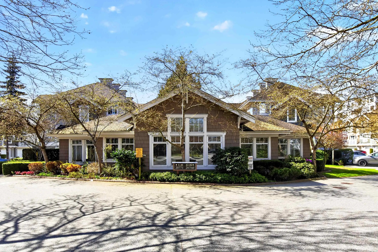
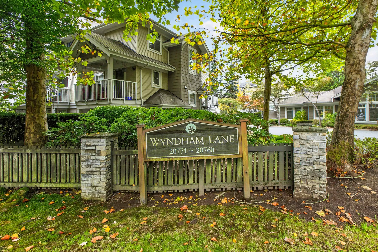
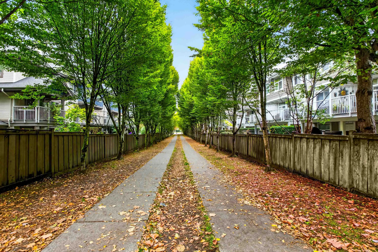
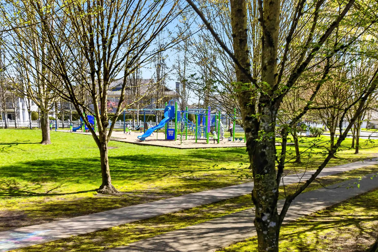
EXPANSIVE CORNER HOME | WYNDHAM LANE! This beautifully maintained end home offers all the comfort of detached living & convenience of family-friendly, well-managed strata on a quiet no-through road. Enjoy 1,744 sqft. of bright living space, with a chef-inspired kitchen and newer appliances. Upstairs... features 3 generous bedrooms, while the walkout lower-level rec room offers flexibility for a 4th bedroom, office or family retreat. Freshly painted, new carpet & blinds make this home move-in ready! Enjoy 268 sqft. of outdoor living across front & rear patios, plus a HUGE private fenced backyard perfect for the whole family. The community clubhouse is perfect for hosting! DOUBLE WIDE garage & driveway parking for 4 vehicles. Steps to restaurants, premier shopping, parks & the future SkyTrain!
Room Types
Foyer
-
Dimensions 6'4 x 4'9
30.08 sqft
Living Room
-
Dimensions 13'8 x 18'8
255.11 sqft
Kitchen
-
Dimensions 11'10 x 9'11
117.35 sqft
Similar Properties (No results)
Courtesy of: Oakwyn Realty Ltd.